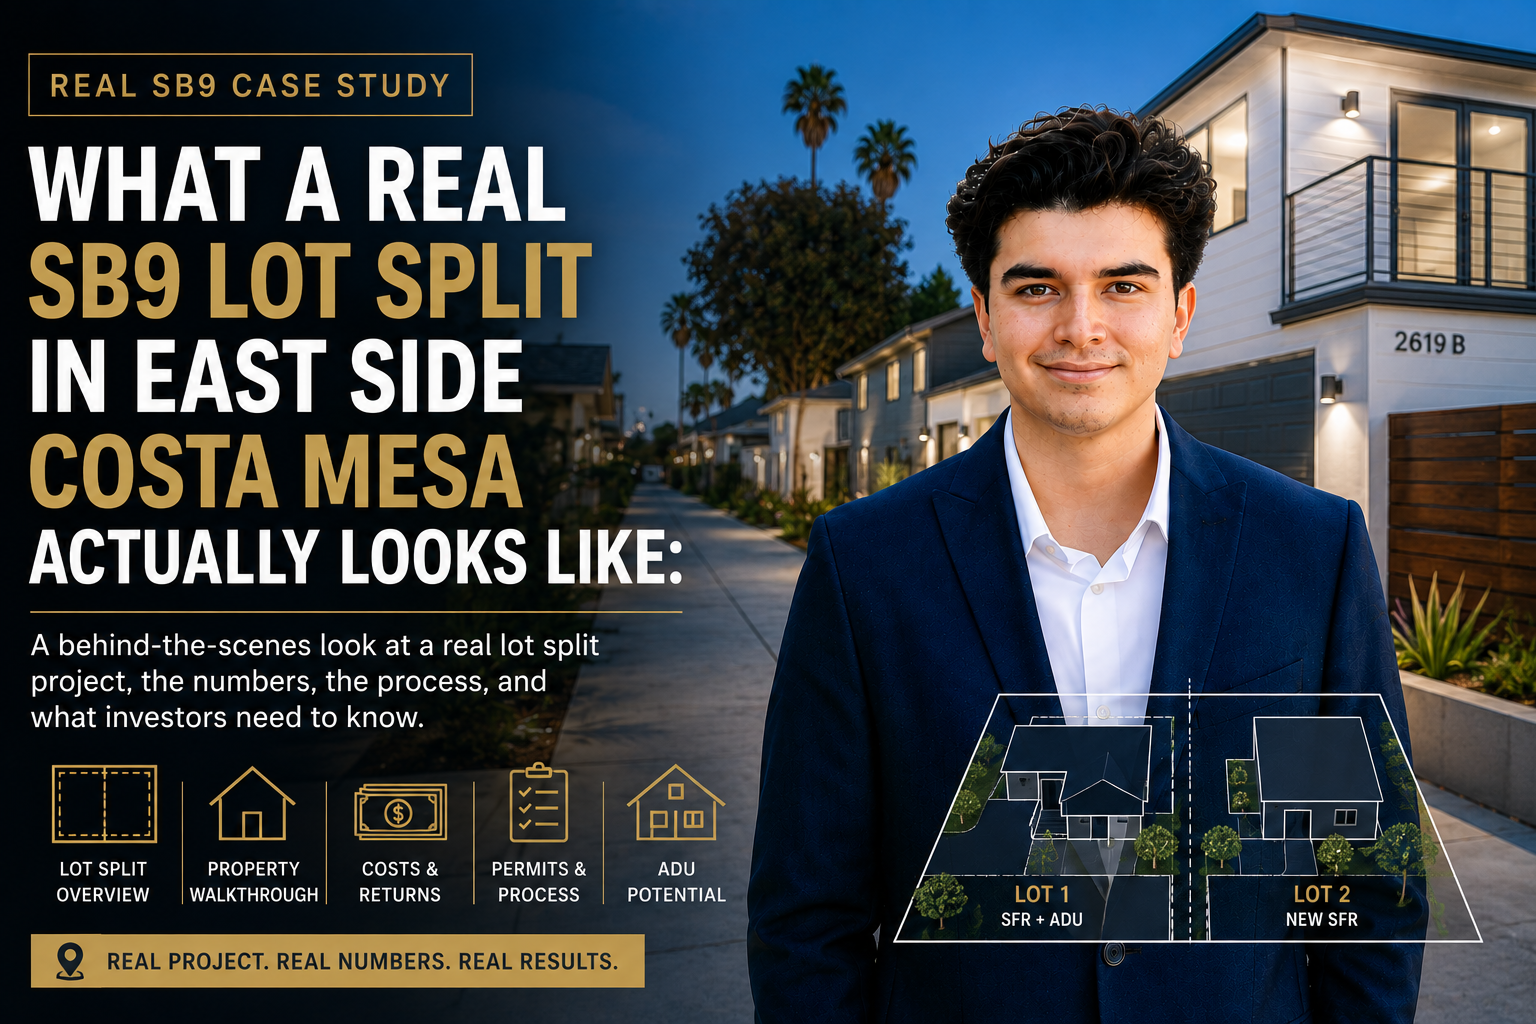
What a Real SB9 Lot Split in East Side Costa Mesa Actually Looks Like:
If you've been following what developers are building in Costa Mesa right now, you already know the broad strokes — older ranch homes getting demolished, lots getting split under SB9, two new structures going up on each parcel. But most of what gets written about this strategy stays abstract. Numbers get rounded. Layouts get generalized.
This post isn't that. This is a real, city-approved SB9 urban lot split in East Side Costa Mesa with the actual lot dimensions, the actual split, and the actual square footage of both homes that got built. The City of Costa Mesa approved this project in June 2023 under PM-23-02 (Tentative Parcel Map 2023-111). Here's exactly what it looks like.
The Lot: 6,489 Square Feet on 22nd Street
The original parcel sits in the R1 (Single-Family Residential) zone, deep in East Side Costa Mesa near the Newport Beach border. It's a low-density residential neighborhood — R1 in every direction, north, south, east, and west across 22nd Street.
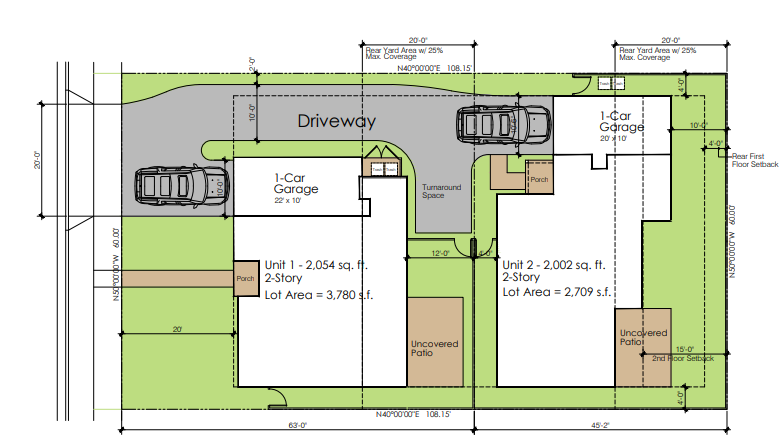
The lot came in at 6,489 square feet total, measuring 60 feet wide by 108 feet, 2 inches deep. Sitting on it was an existing 800-square-foot single-family home with a detached two-car garage — both proposed for demolition to make way for the new build.
One thing worth noting: this is not a corner lot. It's a straight rectangular mid-block parcel with a single street face on 22nd Street. Corner lots do offer real advantages for SB9 in Orange County — more flexible access points, better separation between units, easier rear lot ingress — but this project demonstrates that a standard rectangular lot can execute the strategy cleanly too. The rear parcel (Parcel 2) gets its street access via a 12-foot-wide access easement running over Parcel 1, with both driveways connecting to 22nd Street.
The Split: 3,780 and 2,709 Square Feet
Under California SB9 law, a lot split must produce two parcels where neither is smaller than 40% of the original lot area and neither drops below 1,200 square feet. On a 6,489-square-foot lot, that math produces a required minimum of roughly 2,596 square feet for the smaller lot.
This project split 58/42:
Parcel 1 (front lot): 3,780 square feet
60 feet wide x 63 feet deep
58% of the original lot area
Direct street frontage on 22nd Street (50-foot frontage)
Parcel 2 (rear lot): 2,709 square feet
60 feet wide x 45 feet, 2 inches deep
42% of the original lot area
Access via 12-foot easement over Parcel 1
Both parcels cleared the state's minimums — and both cleared Costa Mesa's own SB9 requirements as set out in Urgency Ordinance 2021-21, which the city adopted in December 2021 to comply with state law while maintaining local design standards.
Parcel 1: A 2,054 Square Foot Two-Story Home
The front lot gets the larger of the two homes — a two-story, single-family residence with a 1-car attached garage.
Floor area breakdown:
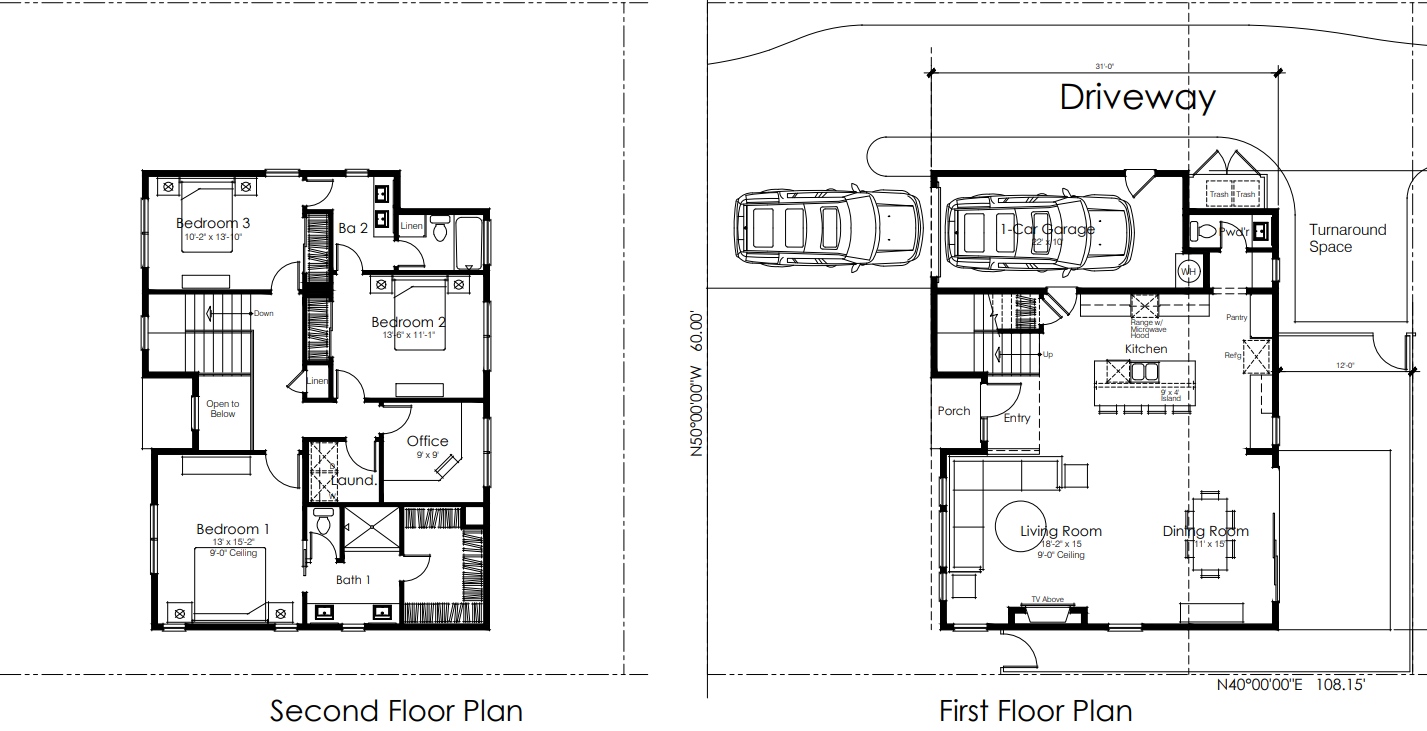
First floor: 958 sq ft
Second floor: 1,096 sq ft
Total living area: 2,054 sq ft
1-car garage: 244 sq ft (22 ft x 10 ft)
Porch: 28 sq ft
Layout: The first floor runs an open kitchen with island, dining room, and living room with 9-foot ceilings — plus a powder room and entry porch. The second floor holds the primary bedroom suite, two additional bedrooms, a second full bathroom, and an office. Total: 3 bedrooms, 2.5 bathrooms.
Site data:
Building footprint: 1,230 sq ft (33% of lot)
Driveway: 1,025 sq ft (27%)
Open space: 1,525 sq ft (40% — exactly at minimum)
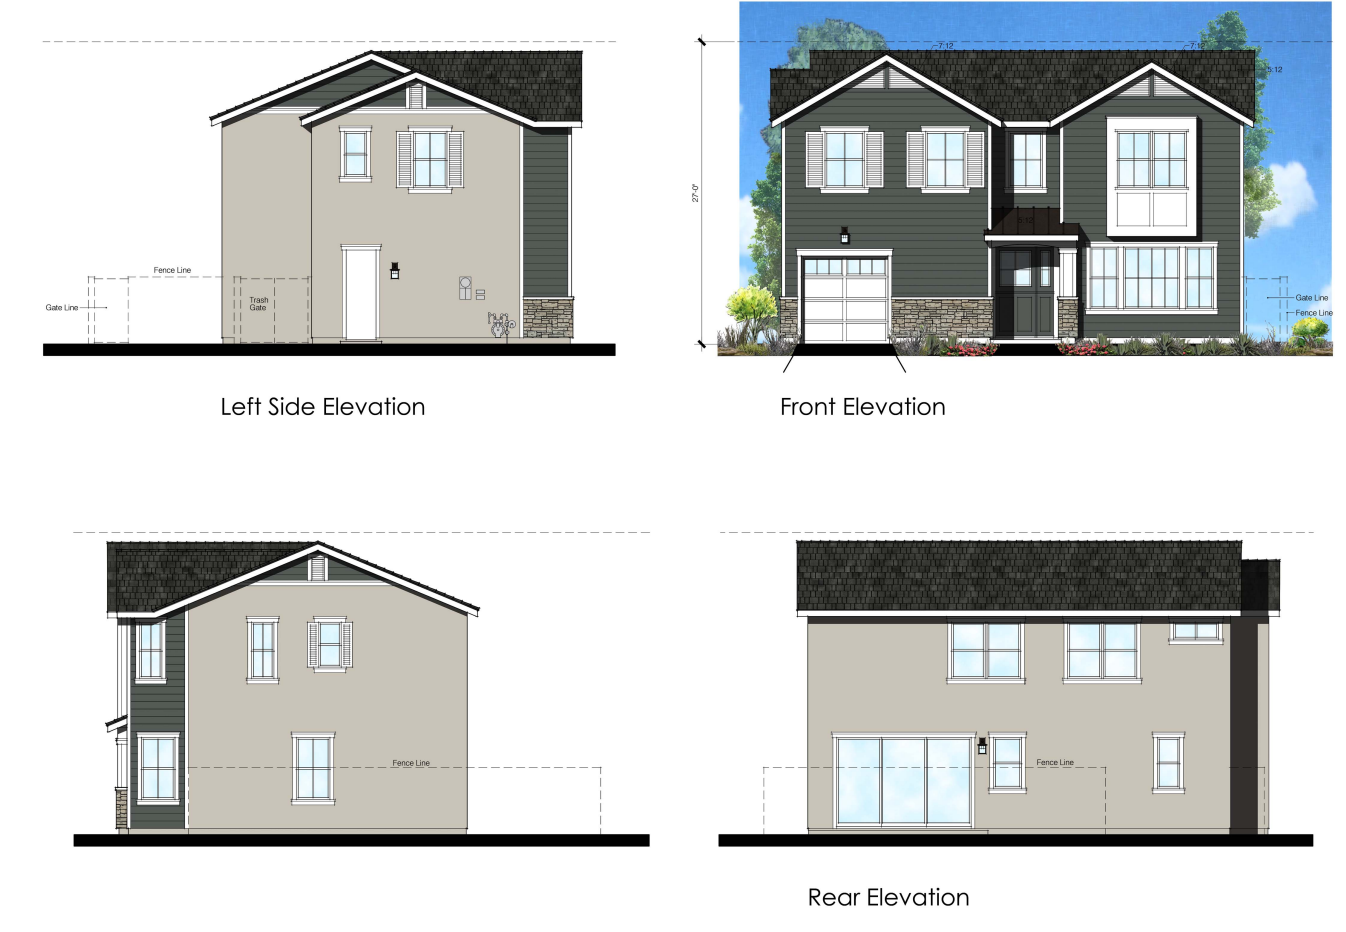
Building height: 2 stories / 27 feet
The design uses horizontal panel siding with a stone base facing 22nd Street, shuttered windows, and gabled rooflines with variation in pitch — all consistent with Costa Mesa's Residential Design Guidelines, which the city applies even to ministerially approved SB9 projects.
Parcel 2: A 2,002 Square Foot Two-Story Home
The rear lot isn't a throwaway. At 2,002 square feet of living area, this is a full two-story home — not a compact infill unit.
Floor area breakdown:
First floor: 991 sq ft
Second floor: 1,011 sq ft
Total living area: 2,002 sq ft
1-car garage: 227 sq ft (20 ft x 10 ft)
Porch: 31 sq ft
Layout: The first floor holds a living room with 9-foot ceilings, dining room, full kitchen, an office, powder room, and porch. The second floor has three bedrooms — including a primary suite — plus two full baths and a laundry area. Total: 3 bedrooms, 2 bathrooms.
Site data:
Building footprint: 1,249 sq ft (46% of lot)
Driveway: 150 sq ft (6%)
Open space: 1,310 sq ft (48% — well above minimum)
Building height: 2 stories / 27 feet
The rear home uses shingled siding on the street-facing elevation with enhanced trim and shutters. A hedge is proposed at the rear property line to provide privacy separation from the neighboring property on Costa Bella Court. Window placement was carefully considered — second-story windows on Parcel 2 are offset at 35 feet from the neighboring two-story home to eliminate direct sightlines.
Why This Lot Worked Without Being a Corner
The 22nd Street project shows that the SB9 lot split strategy doesn't require a corner lot to pencil. What it does require is enough raw depth. At 108 feet, this lot had the depth to produce a rear parcel over 2,700 square feet after the front home's footprint and driveways consumed their share. A lot that's only 80 or 85 feet deep would have produced a rear parcel that barely clears state minimums — significantly limiting what you can build on Parcel 2.
The access easement solution — running a 12-foot driveway strip along the side of Parcel 1 to give Parcel 2 its own 22nd Street connection — is the standard workaround on non-corner rectangular lots. It works, but it consumes square footage that a corner lot gives you for free.
This is the same dynamic playing out across Costa Mesa's R1 neighborhoods and in SB9 markets throughout OC. Lot depth matters as much as total square footage. A 6,000 sq ft corner lot with 100+ feet of depth is a different opportunity than a 6,000 sq ft flag lot at 75 feet deep.
What the City Approved — and Why It Went Through Ministerially
This application moved through Costa Mesa's planning process without a public hearing or discretionary review. Under Government Code Section 66411.7 and Costa Mesa Municipal Code Section 13-265.5, an SB9 urban lot split is ministerially approved if it meets the required criteria. The city reviewed this project and approved it based on:
R1 zoning ✓
Located within the urbanized area ✓
Split producing two parcels, each between 40–60% of the original ✓
Both parcels above 1,200 sq ft ✓
No tenant occupancy in the last three years ✓
No rent control, no Ellis Act history, no deed restrictions ✓
No more than two units per parcel ✓
The project is also exempt from CEQA under Section 15268 (Ministerial Projects), which further streamlines the timeline. The approval letter came from the City's Director of Economic and Development Services — no commission vote, no appeal window. When an SB9 lot split is structured correctly, the approval process is administrative, not political.
If you're evaluating a potential demo-and-rebuild project and want to understand what disqualifies a property from this path — particularly around tenant history and the Criterion 6 rental occupancy rules — that's the single most important due diligence question to answer before you're in contract.
What Two New Homes on This Lot Actually Represent
Together, these two parcels produce approximately 4,056 square feet of total living area across two brand-new, two-story, three-bedroom homes on what was previously a single 800-square-foot rental cottage. Both homes have private garages, covered porches, open-concept first floors, and full second-story bedroom suites.
In East Side Costa Mesa — where proximity to Newport Beach, access to top schools, and limited new supply have kept demand consistently elevated — new construction of this caliber on two independently owned parcels represents real value creation, not just a paper exercise.
What these homes are worth once built — and how that value is captured at appraisal and sale — is a separate conversation. But the physical blueprint is here: a 6,489-square-foot mid-block lot in a sought-after R1 neighborhood, split cleanly into two parcels, each supporting a market-rate two-story SFR.
That's what an SB9 lot split in East Side Costa Mesa actually looks like.
Thinking about buying a Costa Mesa property to do an SB9 lot split? The starting point is understanding your lot dimensions, depth, and rental history — not just the zoning.
Call or text Dylan Serna at (714) 860-2868 to run the lot analysis together.
Dylan Serna is an ADU specialist real estate agent serving buyers and sellers across Orange County and LA County. DRE #02217359
